Custom Railing Systems & Entrance Awning
Project Overview
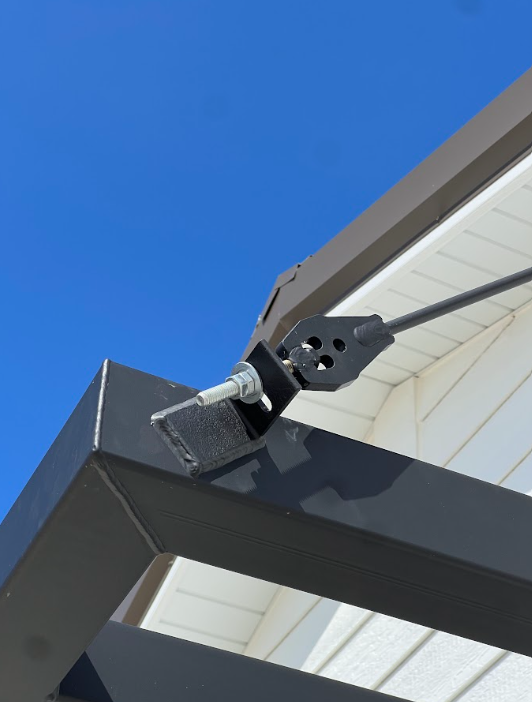
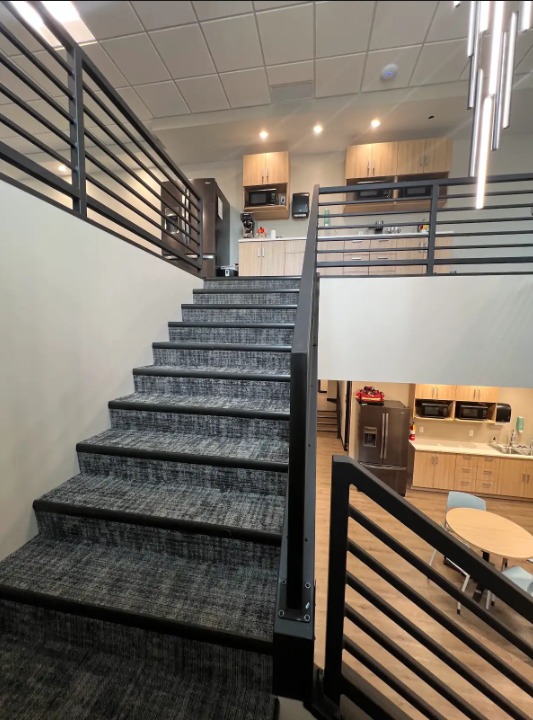
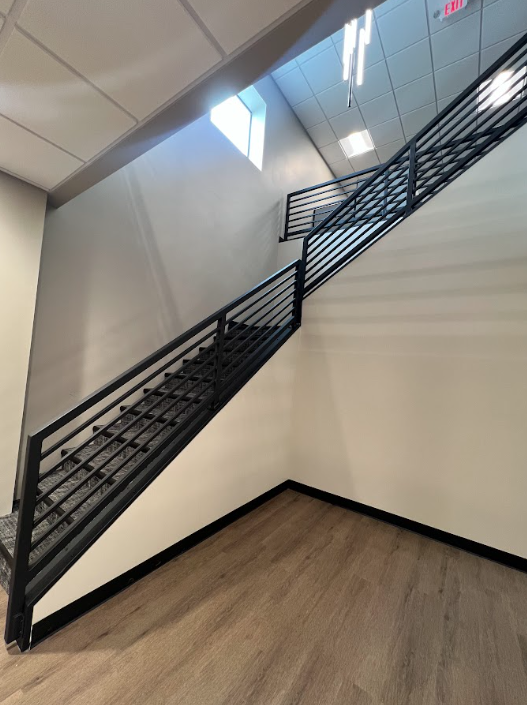
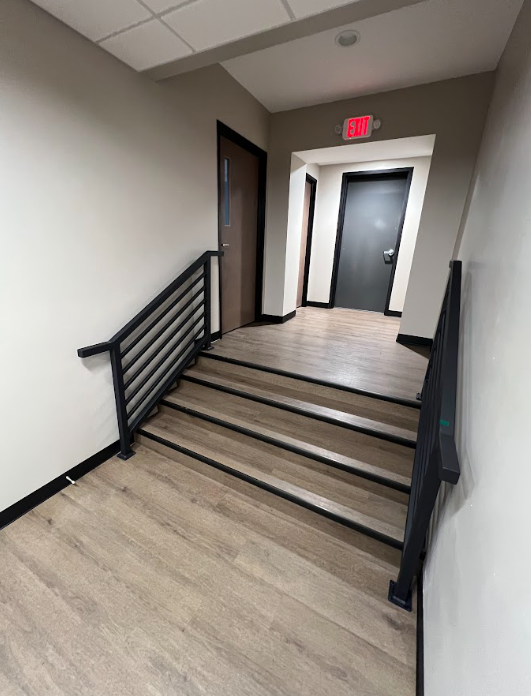
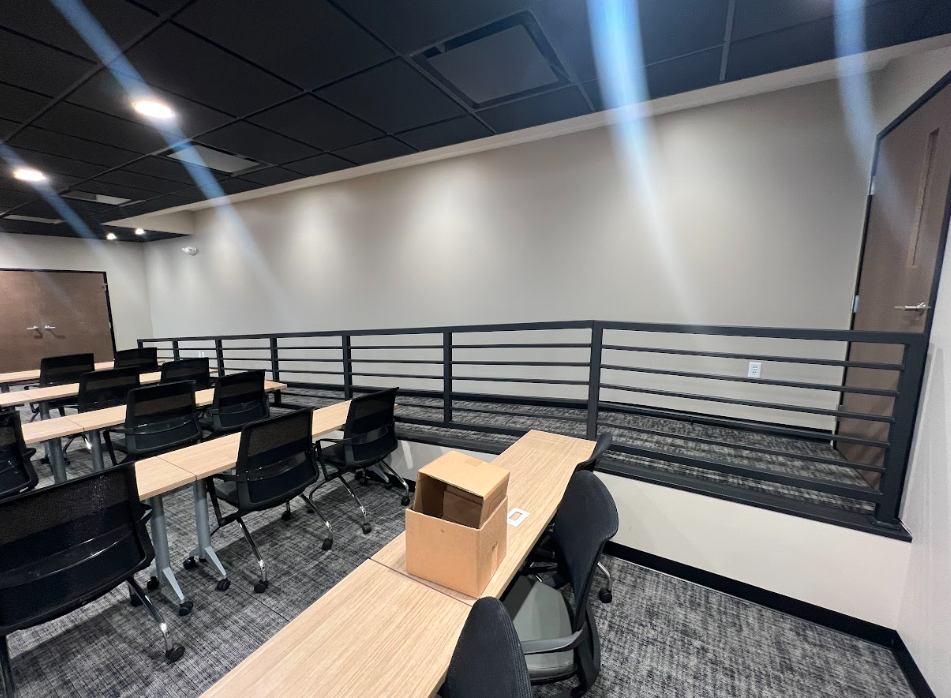
This project began as an opportunity to improve several areas throughout the facility while creating a cohesive architectural aesthetic. I was responsible for developing the railing and entrance awning designs from concept through fabrication and installation, working within the capabilities of our in-house manufacturing environment. Each piece was designed for its specific space while sharing common forms and details to create a consistent visual language throughout the building.
Design & Development
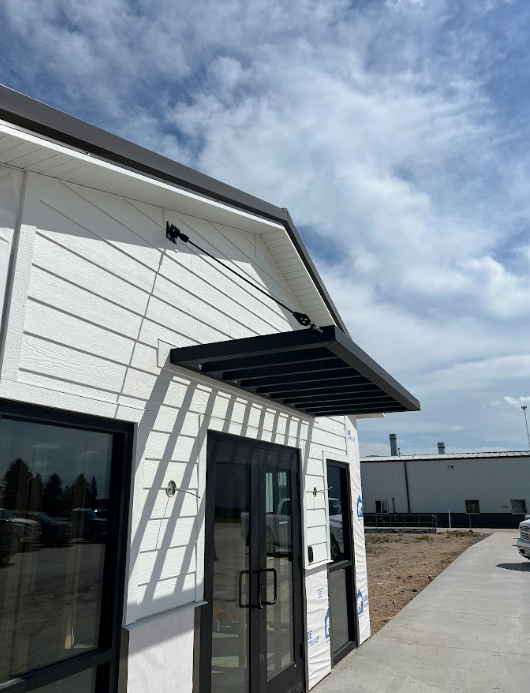
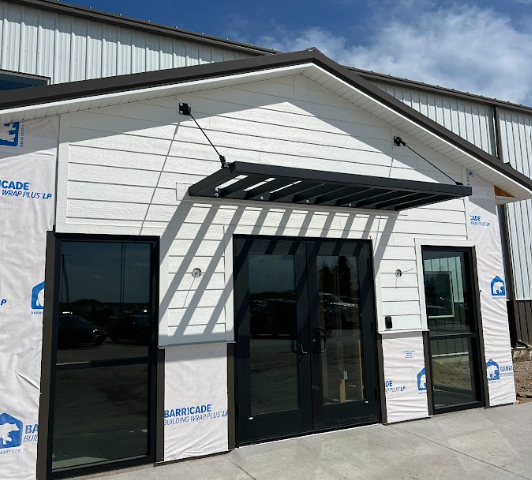
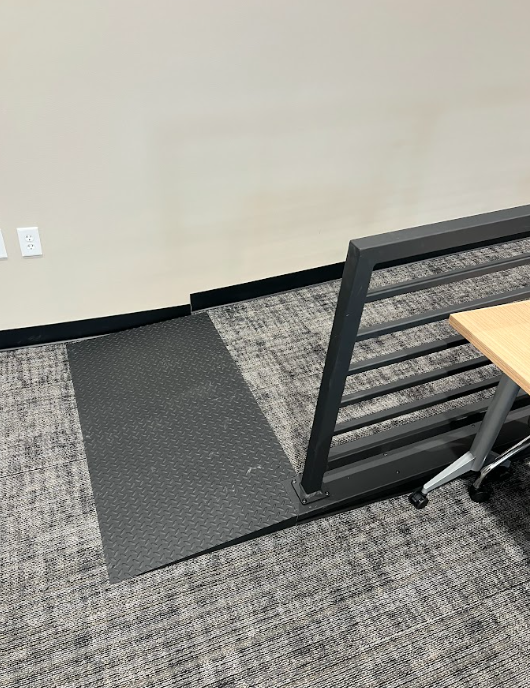
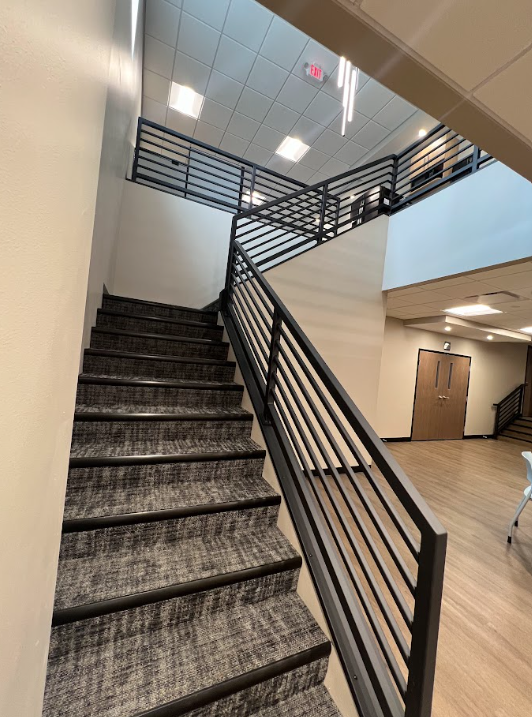
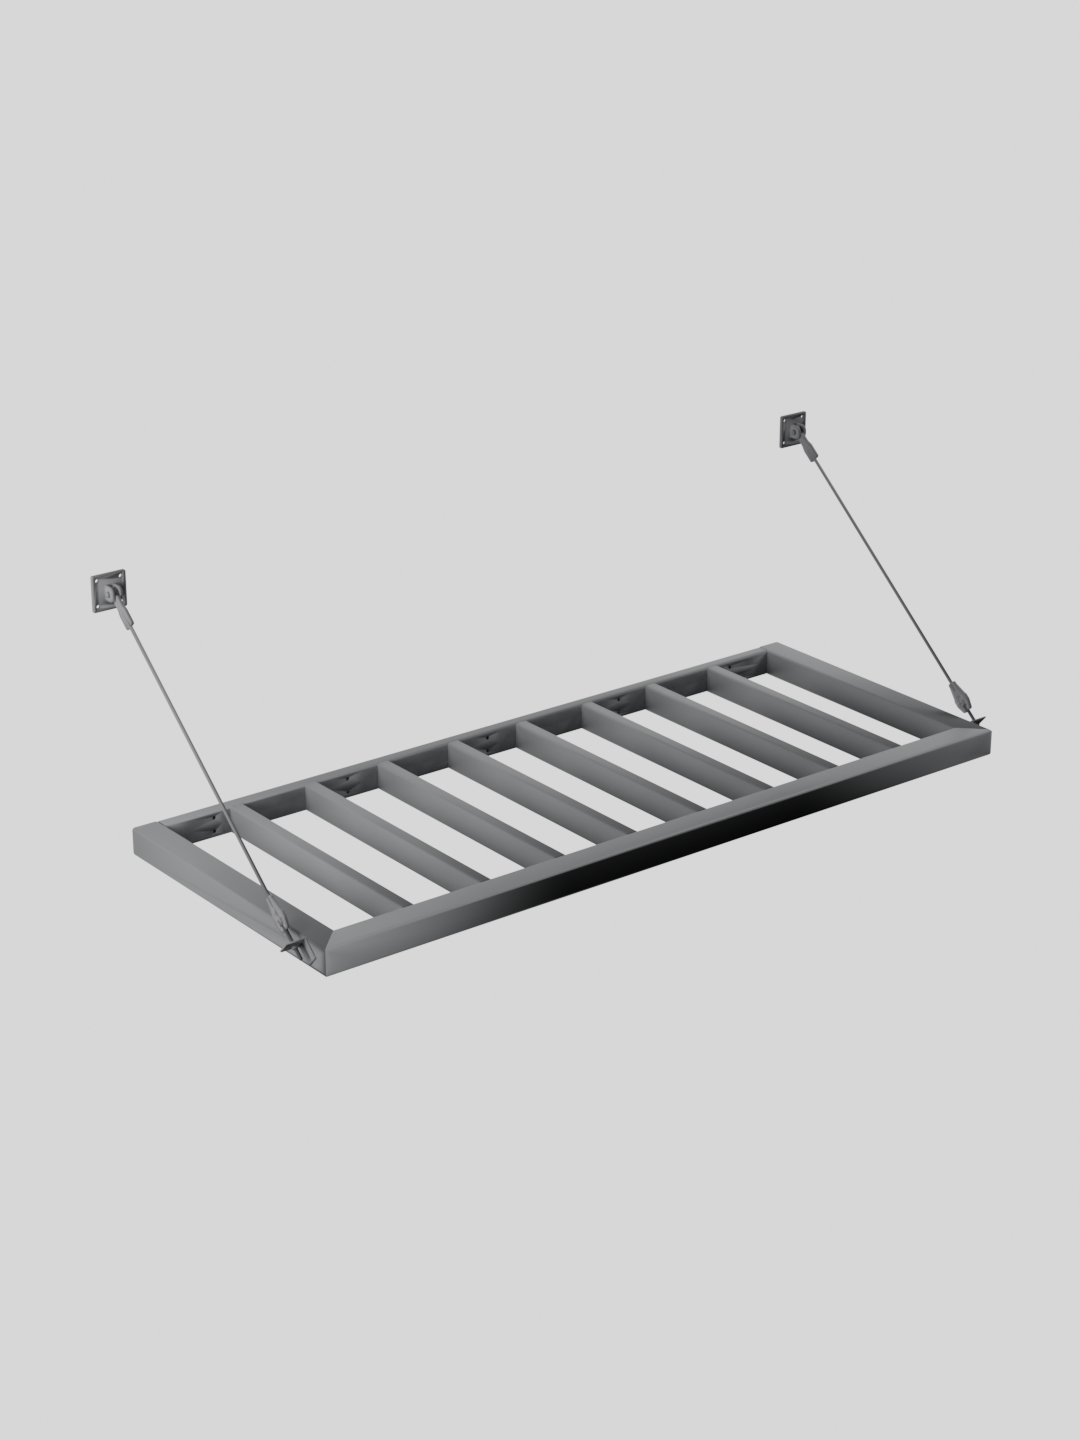
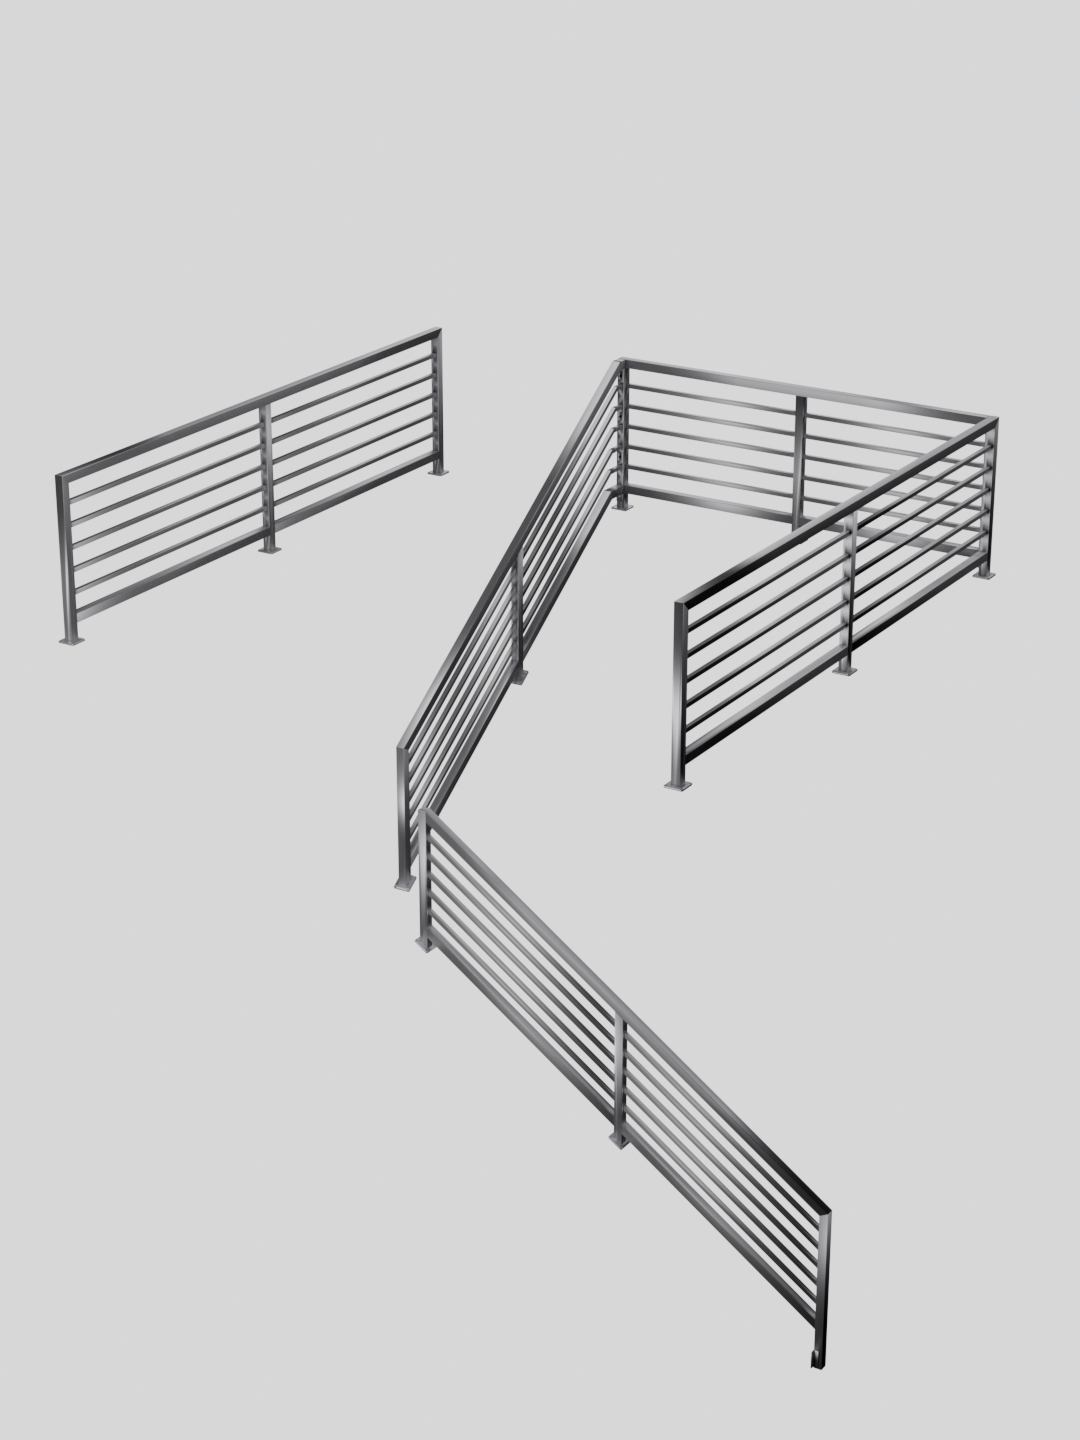
I began by exploring how the railing and awning elements could complement the existing architecture while maintaining a consistent design language. The front office stair railing became a primary design feature, establishing forms and details that could be carried through the hallway stair, conference room ramp, and entrance awning.
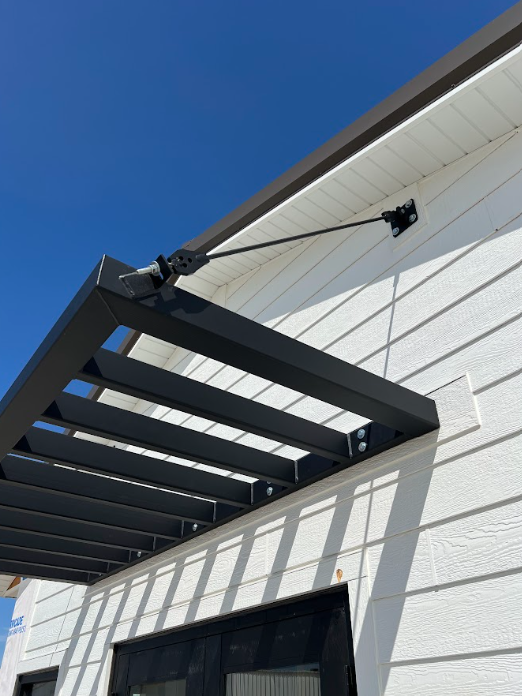
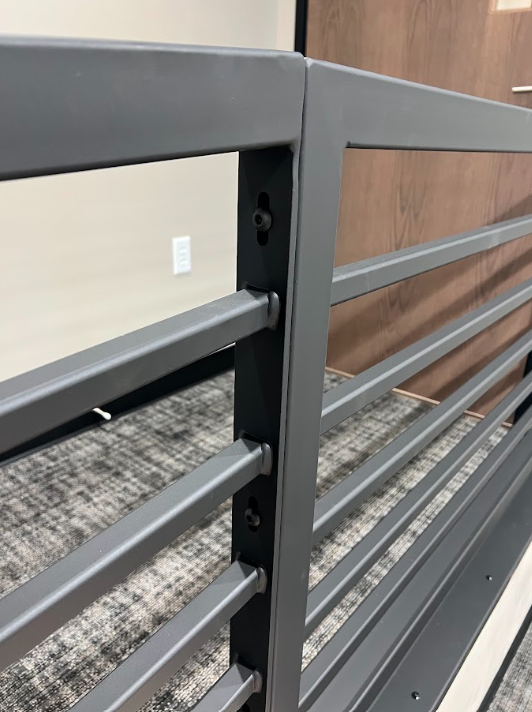
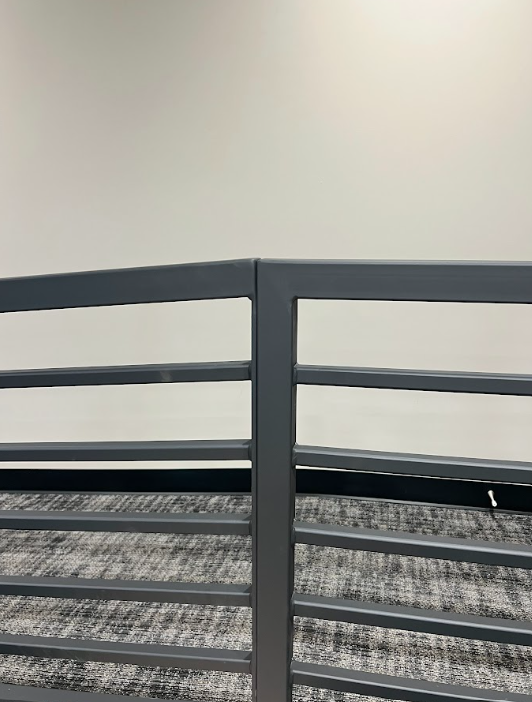
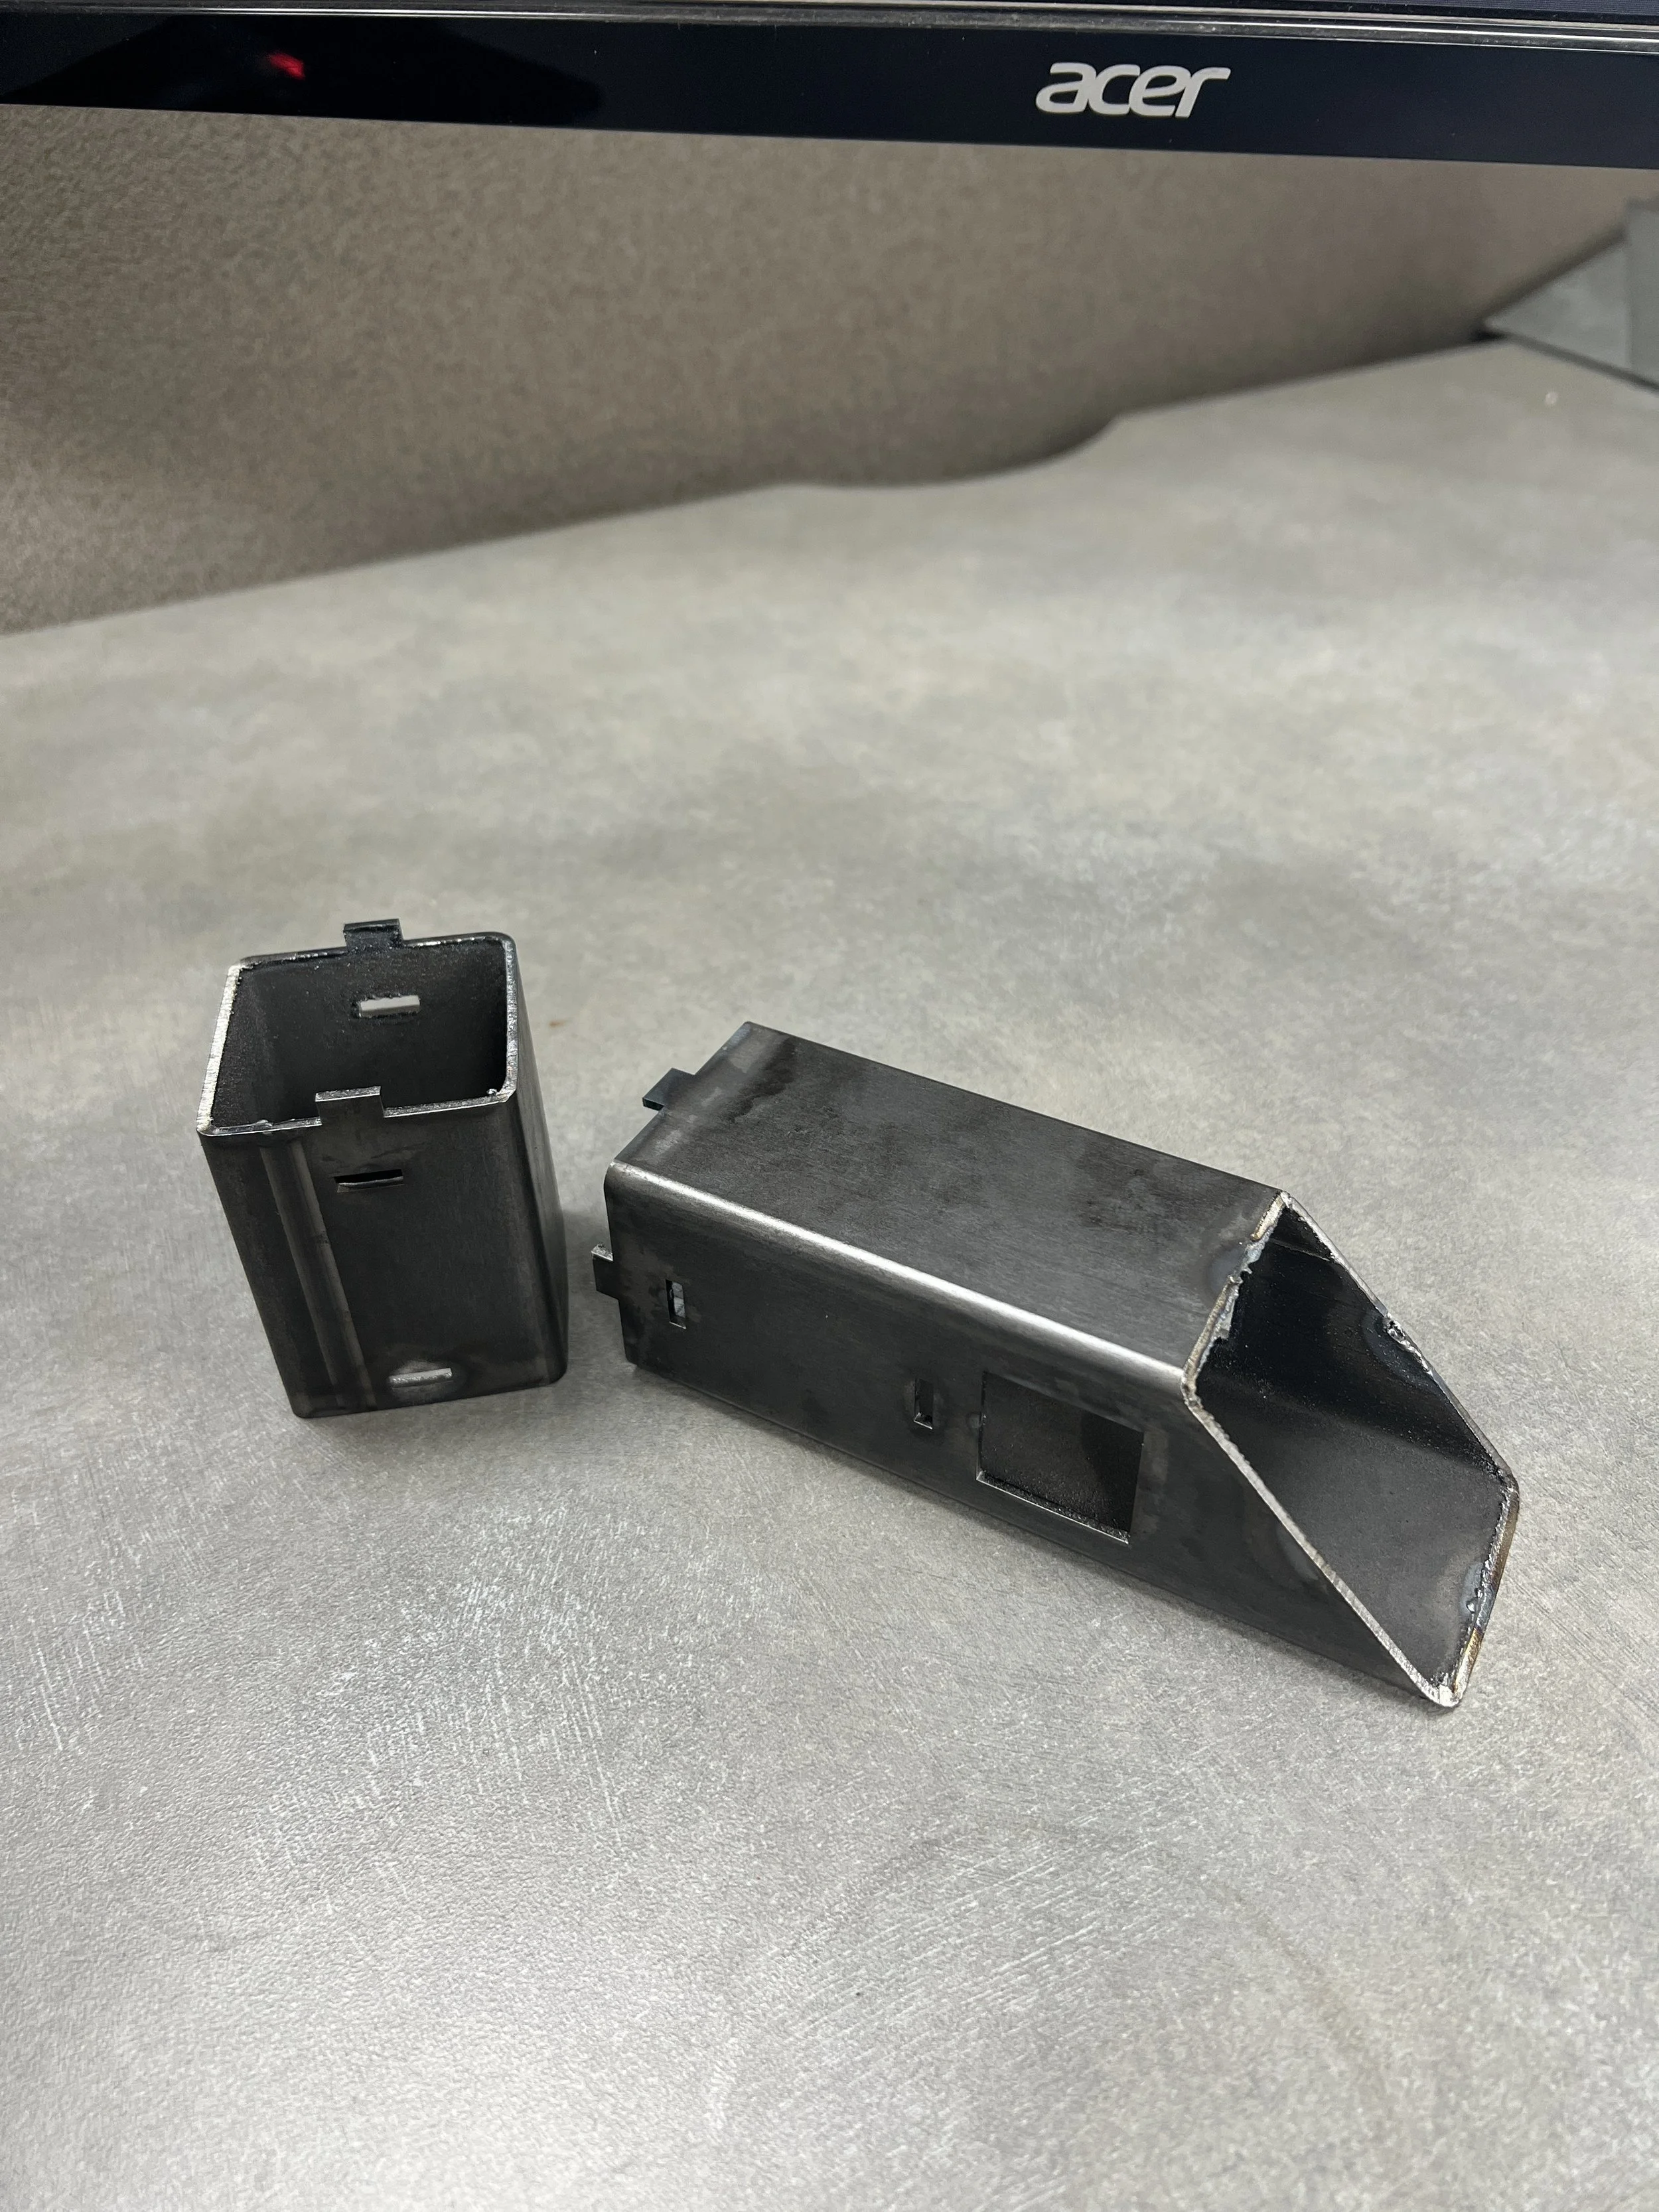
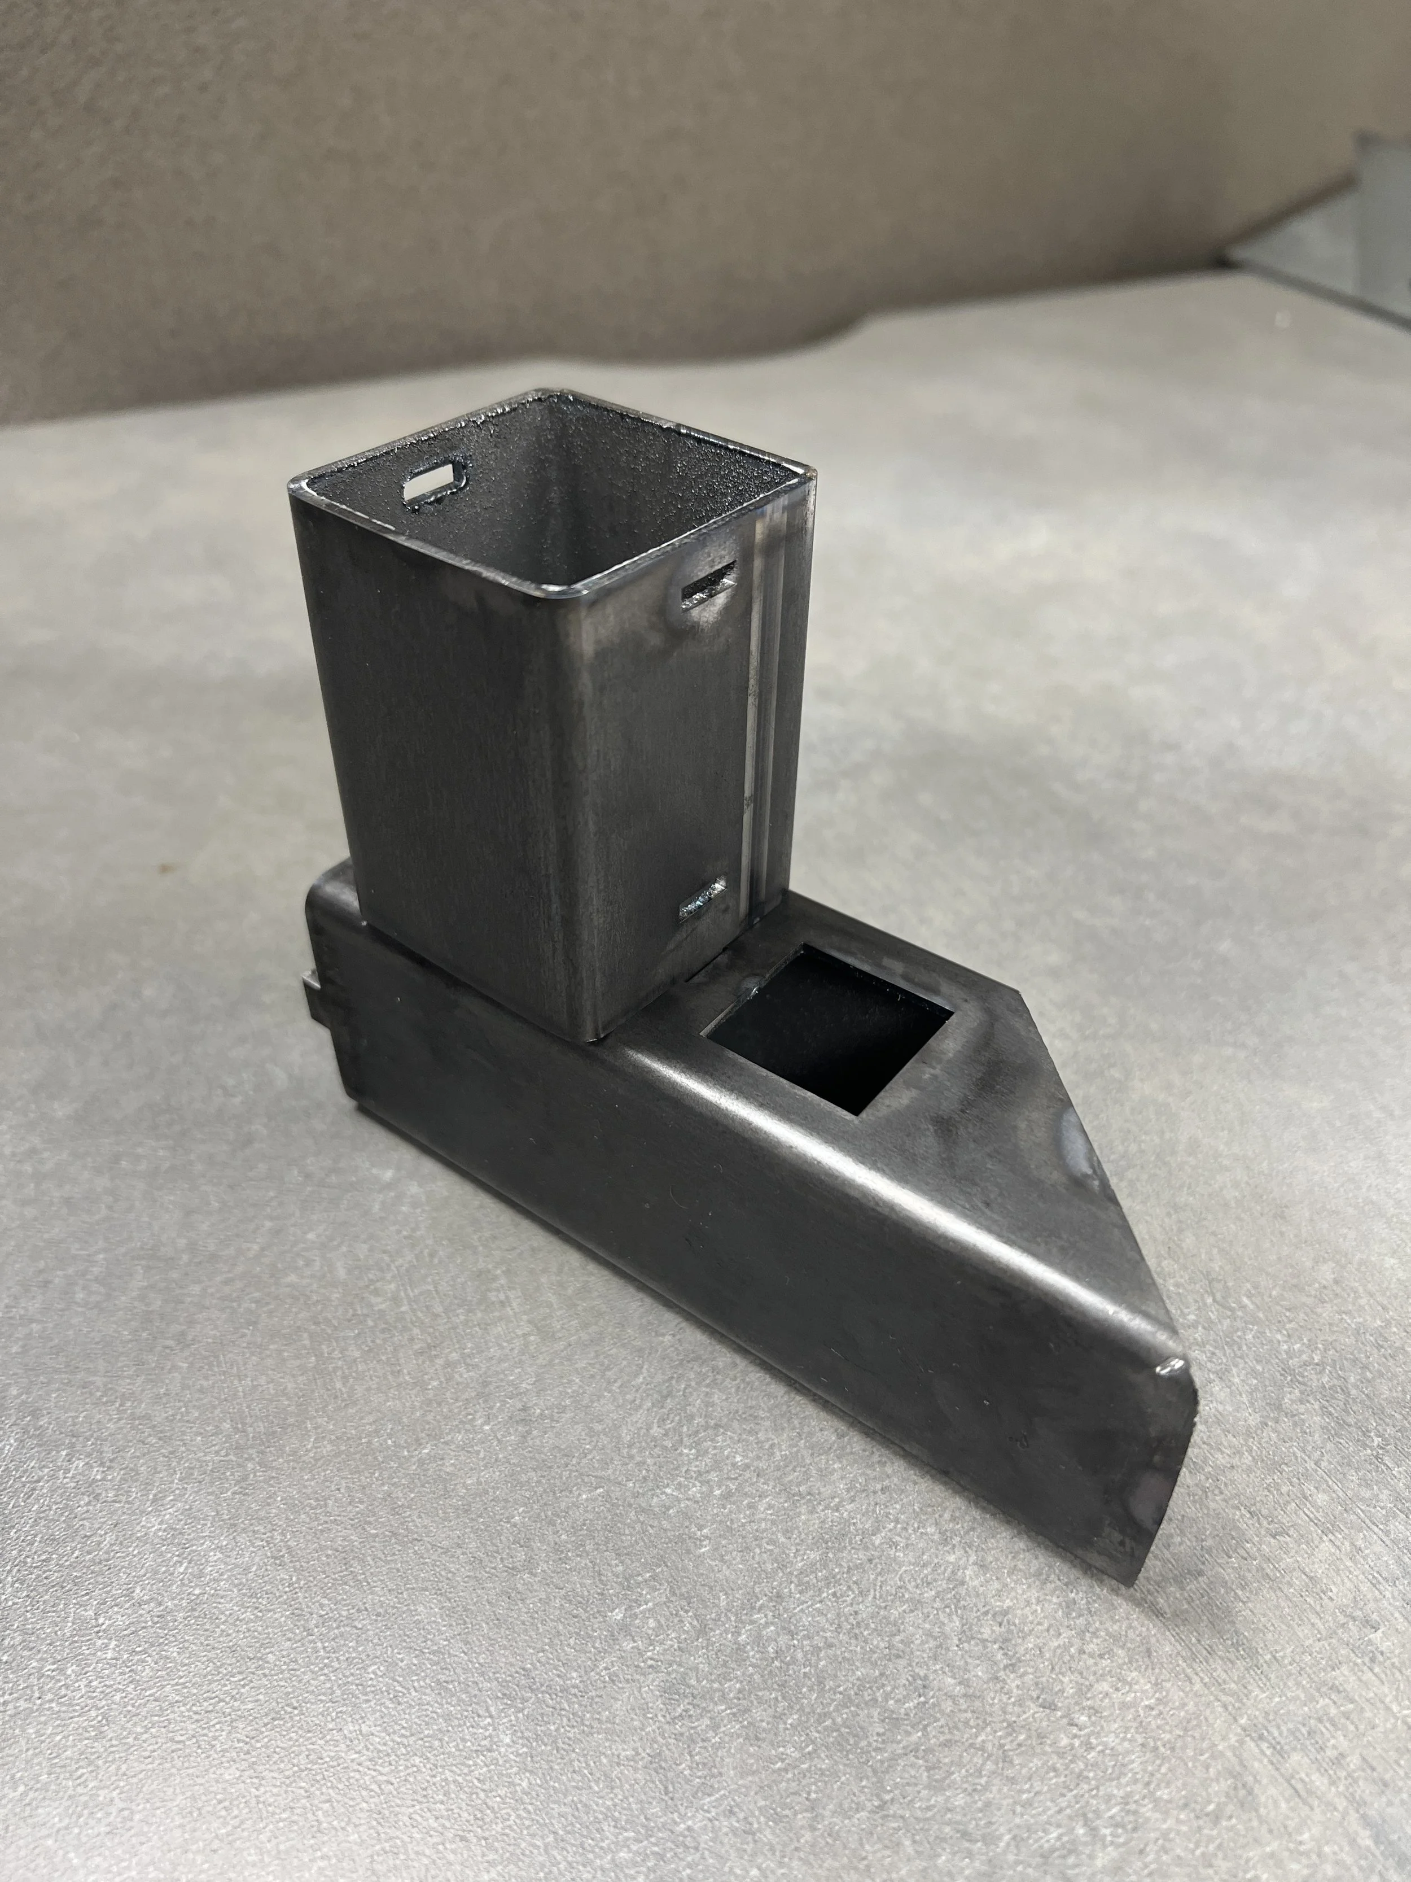
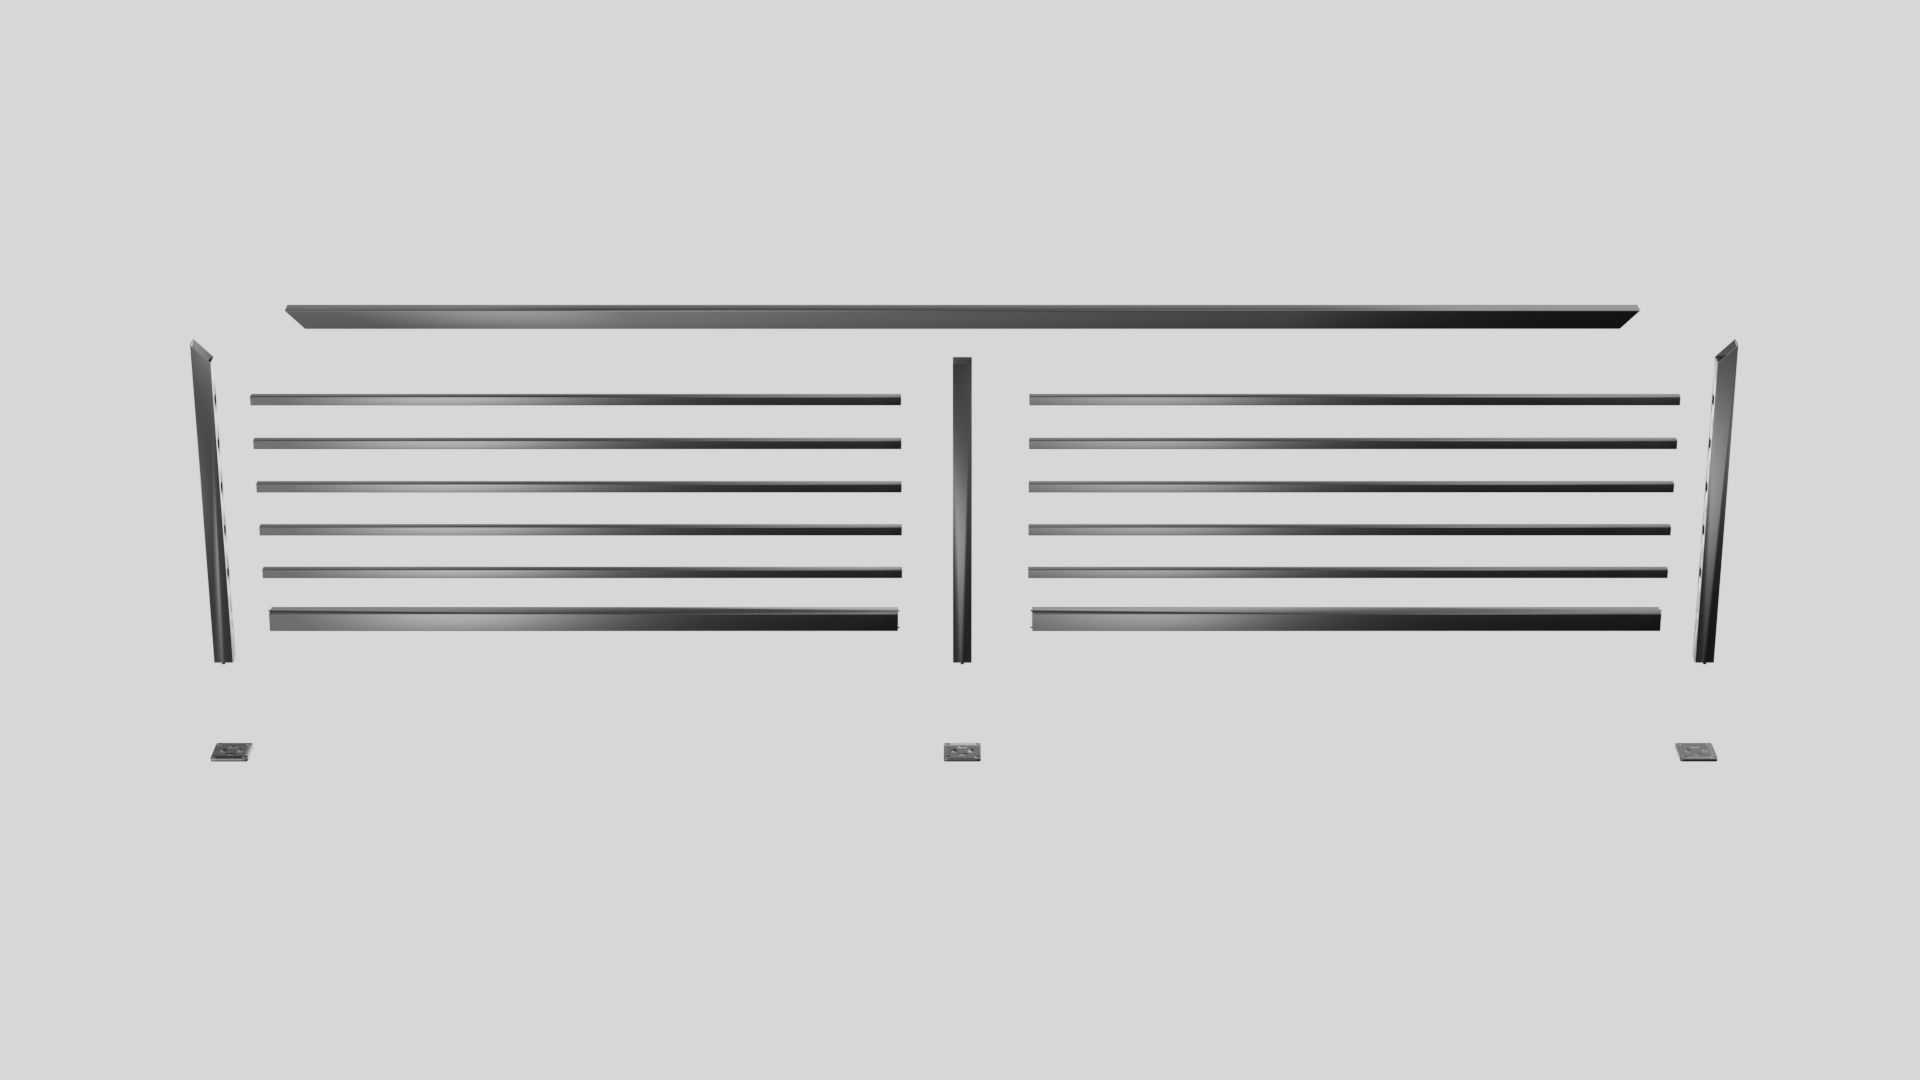
Once the general aesthetic was developed, I began modeling in CAD. With all of the components being cut on a CNC Tube Laser, I was able to make all of the components slot & tab. This allowed a dimensionally accurate assembly for the welders and a seamless installation.
CAD & Detailing
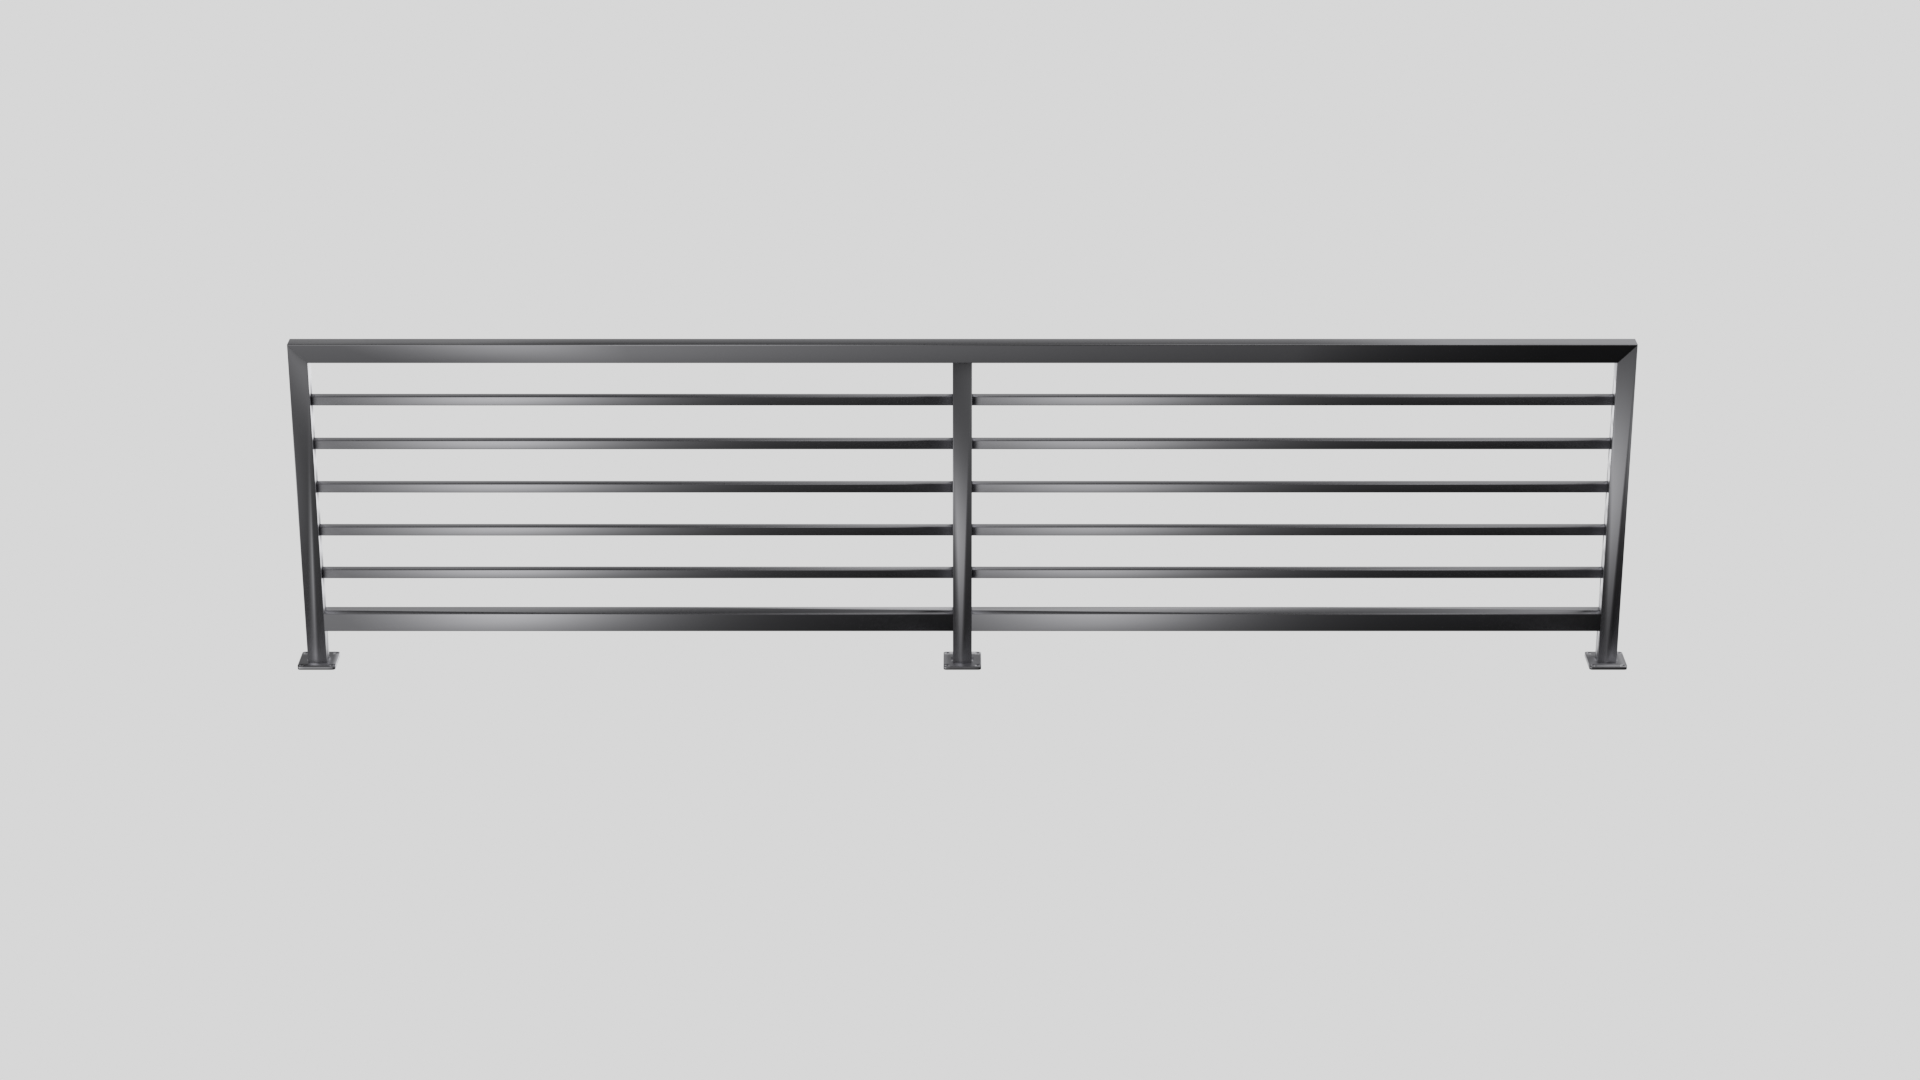
After establishing the overall design direction, I developed the final concepts into detailed CAD models and fabrication drawings. Working within our manufacturing environment allowed me to design directly around the materials, equipment, and fabrication processes available in-house.
I also worked closely with our welders throughout the design and fabrication process. Having collaborated with them on previous projects gave me a strong understanding of their capabilities and allowed me to develop designs that were both visually intentional and practical to fabricate.
Installation & Final Result
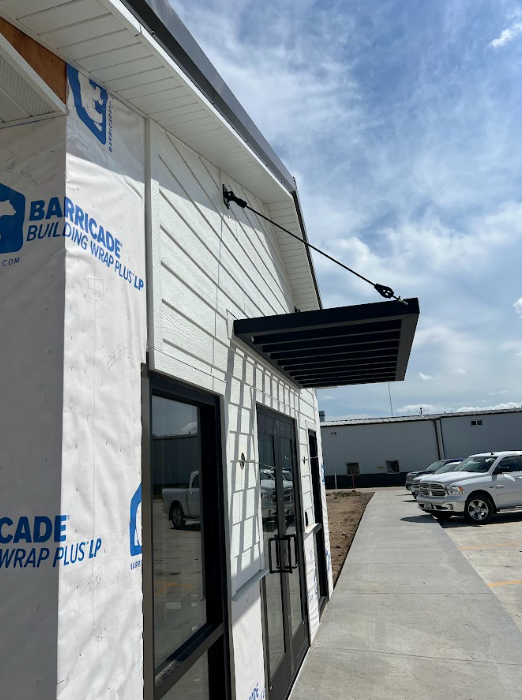
The completed components were installed throughout the facility, bringing the designs from CAD and fabrication into their final environments. The finished railings and entrance awning provide a consistent architectural aesthetic while remaining functional and practical for their intended spaces.
The project allowed me to take ownership of the process from initial design through manufacturing and installation, resulting in finished pieces that balanced the original design intent with real-world requirements.